
When Is a Non-Insulated Patio Cover the Right Choice?
A non-insulated patio cover is the right choice when the space under it is somewhere you pass through or park, when it already sits in afternoon shade, or when budget would otherwise stall the project. Doing it right comes down to four things: enough slope for the laps, an attachment built for wind, a drainage plan for every gallon, and fasteners that suit the metal.
TLDR:
- Non-insulated fits carports, walkways, shaded patios and grill or storage areas you do not sit under in July
- The cheaper panel still has to be built right: slope, attachment, drainage and fasteners do not get cheaper
- Louisiana’s residential code ties the minimum slope of lapped metal panels to how the laps are sealed
- A 12 by 20 foot cover collects about 149 gallons in a 1-inch rain, and all of it leaves one edge
- Open metal covers can collect condensation on their underside on clear, still nights
- Ask any installer what wind speed and attachment the cover is designed for
- If you will sit under it on summer afternoons, compare the insulated option first
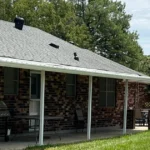
Plenty of homes around Denham Springs, Baton Rouge, Walker and Livingston need a cover over a slab, not a second living room. A spot to park out of the rain. A dry path from the driveway to the side door. Shade over the grill. For those jobs, a non-insulated cover is not a compromise. It is the correct product.
The catch is that “cheaper” sometimes turns into “cut corners.” The panel is the only part that should cost less. The rain in Livingston Parish, the summer storms and the humidity are the same either way.
Pricing a carport, walkway or patio cover? We will look at how you plan to use the space, tell you straight which panel fits, and give you a free, no-obligation quote.
Start with the question that decides everything else: what the space is for.
Start With How the Space Gets Used
The panel choice is really a question about your afternoons. A cover you walk under for ten seconds has a different job from a cover you sit under for three hours.
Our full comparison of insulated and non-insulated patio covers goes through the heat, noise and span differences in depth. The short version: a single metal panel blocks the sun but does little to block heat, so the people who notice the difference are the ones sitting under it in summer.
That leaves a clear list of places where a non-insulated cover makes sense.
| Space | Good fit for non-insulated? | Why |
|---|---|---|
| Carport or parking pad | Yes | You park and leave, so heat under the panel matters little |
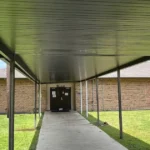
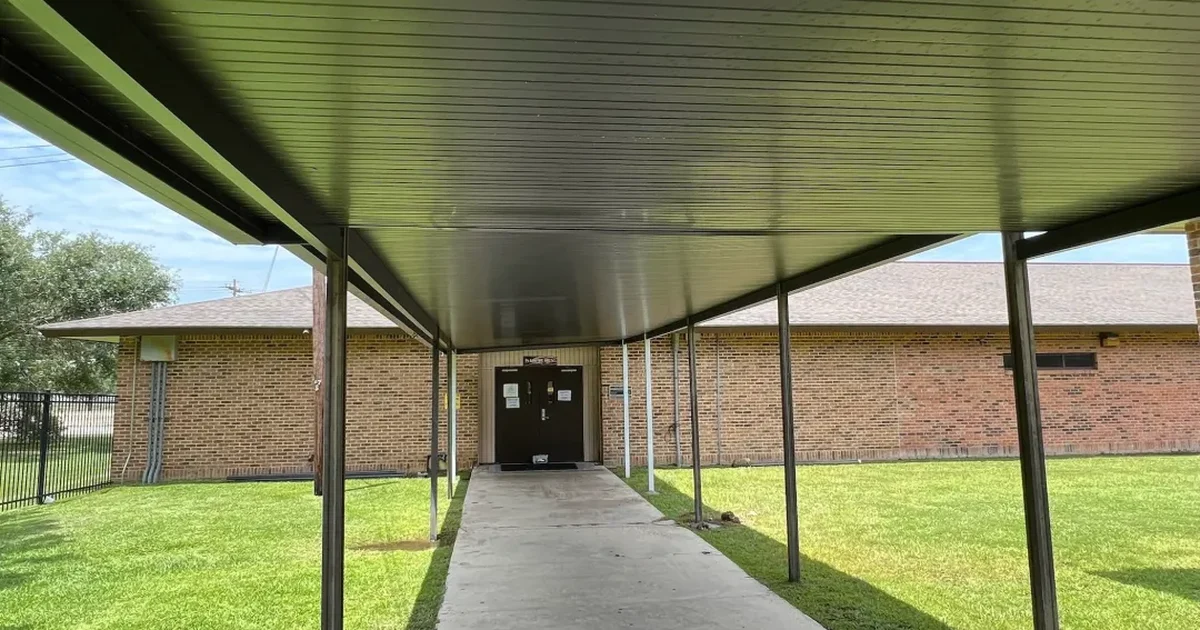
| Walkway or breezeway | Yes | You pass through, and the goal is a dry path |
| Grill or equipment area | Usually | Short visits, and the cover keeps rain off gear |
| Patio already in afternoon shade | Often | Less sun on the panel means less heat to stop |
| West-facing patio used every evening | Compare first | Long afternoon sun is where insulated panels earn their cost |
If your space lands in the top four rows, the cheaper panel is probably the right one. The rest of this guide is about building it so it lasts.

Slope Is the First Thing to Get Right
A non-insulated cover is a roof made of metal panels that lap over each other. Water has to run across those laps and off the low edge, every time, without backing up into the seams.
Louisiana’s residential code puts numbers on that for metal roof panels on houses. Under the 2021 International Residential Code as adopted in Louisiana, lapped, nonsoldered-seam metal roofs without lap sealant need a slope of at least 3 in 12. With applied lap sealant, the minimum drops to 1/2 in 12. Standing-seam systems can go as low as 1/4 in 12.
A patio cover is not a house roof, and its panel maker’s instructions govern its pitch. The principle carries over, though. A cover built nearly flat depends on its laps being sealed and its panels being installed to spec. Ask what pitch the cover is designed for, and how the laps are sealed.
Once the water runs off the right way, the next question is where it lands.
Plan for Every Gallon That Comes Off the Edge
A solid cover does not soak up rain. It collects it and moves all of it to one edge, which is why the drainage plan is part of the cover, not an add-on.
The U.S. Geological Survey puts a 1-inch rain on a 40 by 70 foot roof at 1,743 gallons. That works out to roughly six tenths of a gallon per square foot, so a 12 by 20 foot cover sheds about 149 gallons in a single inch of rain.
Denham Springs gets a lot of those inches. The NOAA 1991 to 2020 climate normals for the Denham Springs station show 64.32 inches of precipitation in a normal year, with about 20.6 days of an inch or more.
That water needs a gutter sized for the cover, a downspout placed away from the slab and the foundation, and somewhere to go after that. Our guide to where patio cover water actually goes walks through the options. With the water handled, the next job is keeping the cover attached in a storm.
Attachment and Wind Matter More Than the Panel
A lighter panel does not mean a lighter wind load. The wind pushes and lifts on the cover the same way, and how the cover is tied to the house and the ground decides how it holds up.
Louisiana’s residential code, in Section R301.2.1 of the 2021 IRC as adopted in the state, requires buildings to be built to the ultimate design wind speed mapped for their location. It also calls for a continuous load path that carries uplift from the roof assembly down to the foundation.
For a cover, that load path runs through the ledger or attachment at the house, the beams, the posts and the footings. Ask any installer three questions:
- What design wind speed is this cover built for?
- How is it attached to the house, and into what?
- How deep and how wide are the post footings?
Permits come next. East Baton Rouge Parish lists patio cover installation among the projects that need one, as our guide to patio cover permits in East Baton Rouge Parish explains. In Livingston Parish, confirm with the permit office for your address.
Want a cover built for Louisiana wind, not just Louisiana sun? We are a firefighter-owned company with over 12 years of experience. Ask us how your cover will be attached before you sign anything.
The last two details are smaller, and they are the ones that show up a year later.
Fasteners and the Underside: The Details That Show Later
A metal cover is only as good as the screws holding it and the surface facing down at you. Both are easy to skip on a budget job.
Start with fasteners. The same chapter of the Louisiana residential code says metal roof panels are secured according to the manufacturer’s installation instructions, and that stainless steel fasteners are acceptable for metal roofs. The code’s own fastener list pairs fastener metals with the roof metal, so ask what the panel maker calls for and what the installer is using.
Then the underside. A single metal sheet cools off quickly at night. The Australian Steel Institute’s 2020 fact sheet on metal roofing and condensation says clear night skies can drop a metal roof below the dew point. On open carports, verandas and awnings, it says condensation on the underside of the sheet is expected.
In practice, that means a damp underside or a few drips on some clear, still mornings. It is normal for an open metal cover, not a leak. If that bothers you over a sitting area, it is one more reason to compare the insulated panel. Keeping the underside clean helps too, and our annual patio cover cleaning and inspection guide covers what to check.
A Quote Checklist for a Non-Insulated Cover
A good quote answers the questions in this guide before you ask them. Use this table to compare bids side by side.
| Item | What to ask | Why it matters |
|---|---|---|
| Use and placement | What is the cover for, and where does the sun hit it? | Confirms non-insulated is the right panel |
| Pitch and laps | What slope is it built to, and how are laps sealed? | Water has to clear the seams |
| Gutter and downspout | Where does the water go, and how far from the slab? | A 12 by 20 cover sheds about 149 gallons per inch of rain |
| Attachment | How is it fastened to the house, and into what? | The load path starts here |
| Footings | How deep and wide are the post footings? | Footings resist uplift |
| Wind design | What design wind speed is it built for? | The code ties design to your location |
| Fasteners | What does the panel maker call for? | The code defers to the maker’s instructions |
| Permit | Who pulls it, and is it in the price? | East Baton Rouge Parish lists patio covers as permitted work |
A bid that leaves half of this table blank is cheaper for a reason. If you want a sense of what moves the number, our breakdown of what a patio cover costs in Denham Springs lists the main cost drivers.
What Denham Springs Homeowners Ask About Non-Insulated Patio Covers
These are the questions that come up once someone decides the cheaper panel fits. Each answer points back to the part of the build that matters.
Is a non-insulated patio cover good enough for a carport?
Yes, for most homes. A carport is a space you park under and leave, so the heat that comes through a single metal panel matters far less than it would over a sitting area. Focus your quote on the slope, the drainage and how the cover is attached to the house.
Will a non-insulated cover leak?
A correctly built one should not. Leaks usually come from laps installed below the pitch the panel needs, unsealed seams, or fasteners that were not installed to the maker’s instructions. Some drips on clear, still mornings can be condensation on the underside, which is normal for open metal covers.
Does a non-insulated patio cover need gutters?
In most cases, yes. A solid cover moves every drop to one edge. Using U.S. Geological Survey figures, a 12 by 20 foot cover sheds about 149 gallons in a 1-inch rain. Without a gutter and downspout, that water lands in one line next to your slab or foundation.
Can I switch to insulated panels later?
Sometimes, but plan for it up front. Insulated panels are a different product with their own weight and span ratings, so the existing beams, posts and footings have to suit them. If you think you may upgrade later, ask the installer to design the frame with that panel in mind now.
Do I need a permit for a non-insulated patio cover in Denham Springs?
Plan to ask before you build. The panel type does not change the permit question, and permit rules are set locally, so confirm with the office that covers your address. Ask your installer who pulls the permit and if its cost is in the quote.
What color should a non-insulated patio cover be?
Lighter is cooler. The Lawrence Berkeley National Laboratory Heat Island Group notes that a roof that strongly reflects sunlight stays much cooler on a sunny day than one that absorbs it. On a single-layer panel with no insulation, a light color is the easiest way to cut heat underneath.
The Cheaper Panel, Built the Right Way
The right non-insulated cover is not the cheapest bid. It is the one that matches how you use the space and gets the slope, drainage, attachment and fasteners right.
We build non-insulated patio covers across Louisiana, and we will tell you plainly when the cheaper panel is the correct one. We aim to schedule most appointments within 1 to 3 business days, and every estimate is free with no obligation.
Ready to price your cover? Tell us what the space is for, and we will come look at the sun, the slope and the water path with you. No pressure, and a clear next step.