
Do You Need a Permit for a Patio Cover in East Baton Rouge Parish?
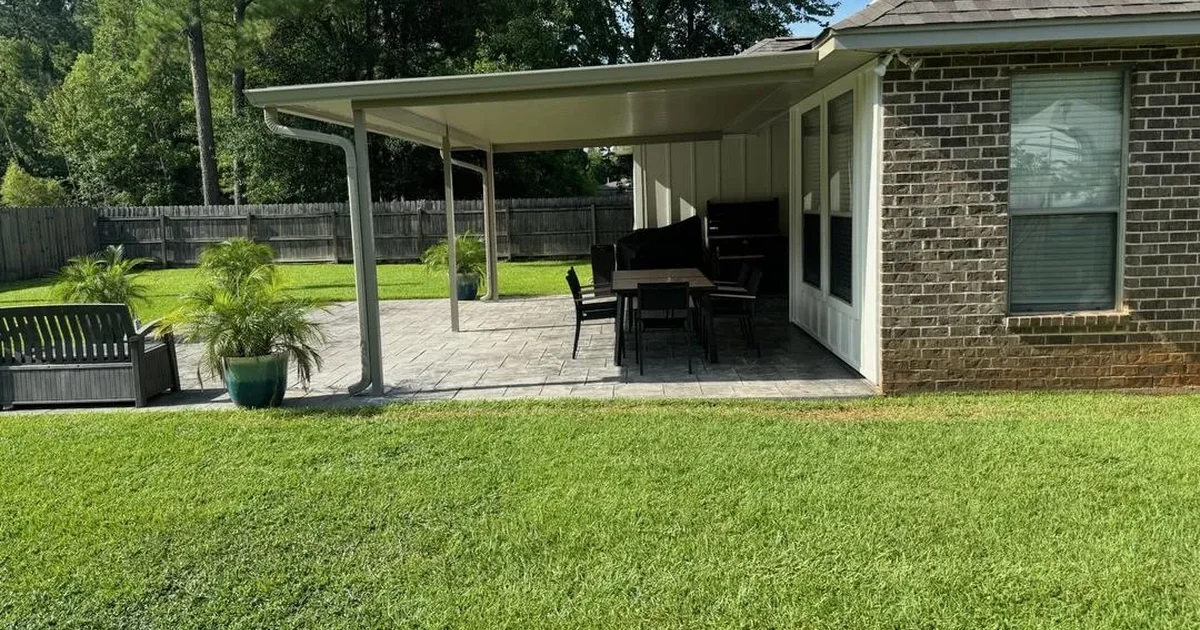
Yes, plan on one. The City of Baton Rouge and Parish of East Baton Rouge list “patio cover installation” among the residential projects that require a permit, on its own line and separate from the rule for accessory structures over 200 square feet. New wiring for fans or lights adds its own permit. Confirm your project with the Permits and Inspections Division.
TLDR:
- Patio cover installation is on the City-Parish list of projects that require a permit
- The 200 square foot line covers accessory structures, not patio covers specifically
- New electrical circuits need a permit; swapping a light fixture does not
- The plan review asks for a site plan showing property lines, setbacks and drainage
- Residential plan review is listed at 7 business days once the submittal is complete
- Inside St. George city limits, permits go through the City of St. George
Most homeowners hear two different answers about patio cover permits: “you always need one” and “only if it is over 200 square feet.” Both come from the same official list, read two different ways. This guide goes back to what the City-Parish actually publishes so you can plan around it.
This is general guidance, not legal advice. The Permits and Inspections Division makes the call on your project, and every fact below links to the official page it came from so you can check it yourself. Around Baton Rouge, we handle the permits and inspections a project requires as part of the job.
Planning a patio cover and want the permit handled for you? We will look at your space, walk through what the project needs and give you a detailed estimate, with no pressure.
What the City-Parish Permit List Says
The City-Parish keeps one plain list, and it is the best place to start. Its residential permits page, as read in October 2026, sets out “Typical Situations That Require a Permit.”
Several items on that list touch an outdoor living project:
- Patio cover installation. Listed by name, with no size attached.
- Any accessory structure over 200 square feet.
- Any addition to an existing structure.
- Any structural modification to the roof or ceiling.
- Any new electrical circuits, including replacements and extensions of existing circuits.
- Addition to or expansion of a driveway.
A patio cover can touch three or four of those at once. The cover itself is one line, the wiring for a ceiling fan is another, and a cover tied into the house roof may raise the roof question. The next section takes on the line people misread most.
The 200 Square Foot Rule Is Not the Patio Cover Rule
The 200 square foot figure is real, but it answers a different question. It is about accessory structures, and the City-Parish lists patio covers separately.
The City-Parish’s Understanding Permit Requirements sheet spells out both sides. Its “Projects That Are Exempt From Permitting” column includes a detached accessory structure under 200 square feet. Its list of projects requiring permits includes patio cover installation, with no size limit.
So a 12 by 15 foot cover attached to the back of the house is still a patio cover on that list, even at 180 square feet. Two exemptions sit close to the line, and they are worth asking about if your plan is small.
- A small freestanding structure. If your plan is a detached shade structure under 200 square feet, ask the division if they treat it as an exempt accessory structure or as a patio cover.
- A wall-mounted awning. The sheet exempts window awnings that project no more than 54 inches and are supported by the exterior wall. A cover on posts over a patio is a different thing.
The safe reading is simple: if it is a roof over your patio, plan on a permit and let the division tell you otherwise. The cover is rarely the only part of the job on the list, though.
The Parts of a Patio Project That Need Their Own Permit
A patio cover is often three or four projects in one. Each piece has its own line on the City-Parish list.
Fans, lights and outlets. Any new electrical circuit needs a permit, and so do extensions of existing circuits. The exemptions sheet lets you replace a light fixture, switch or receptacle without one. Running a new circuit out to a ceiling fan on the cover is new work, not a replacement.
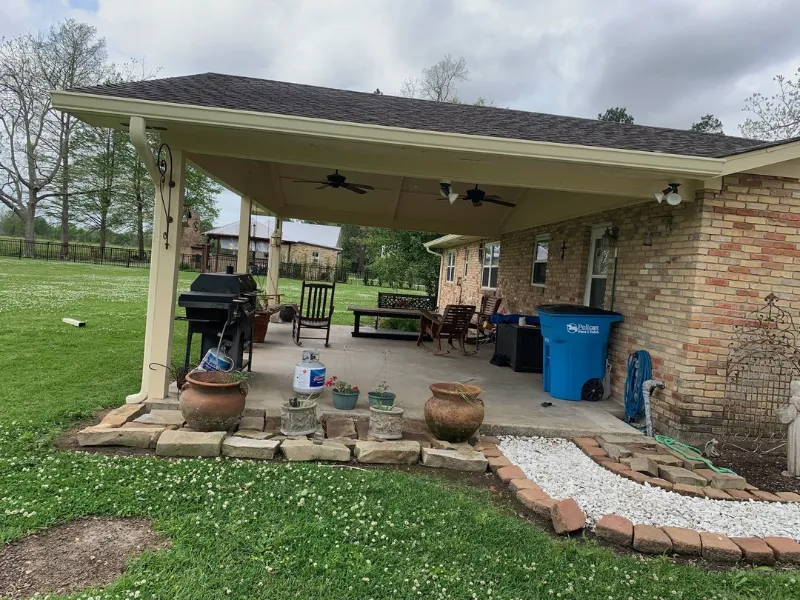
A new or bigger slab. The list names adding to or expanding a driveway. It does not name a patio slab on its own, so ask the division how they treat new concrete for your project. Our guide to patio slab thickness, slope and curing covers the build side.
Tying into the roof. The list includes any structural modification to the roof or ceiling. How an attached cover connects to the house is a design question, so settle it before the plans go in.
Adding fans, lights or a new slab under the cover? We plan the cover, the wiring and the concrete as one project, so the permit covers what you are actually building.
Once you know what is on the list, the next question is what the division needs to see.
What the Permit Office Wants to See
The plan review sheet tells you what goes in the package. It is written for residential work in general, so a patio cover will not need every item, but it shows how the division reviews a project.
The City-Parish’s residential plan review requirements sheet asks for a site plan showing all property lines, setbacks and existing and proposed structures. It also asks the site plan to show servitudes, grading and drainage, and utilities.
For the structure itself, the sheet lists a foundation plan, exterior elevations, a roof framing plan and electrical layouts. It says engineering calculations are required for structures with unusual spans or non-prescriptive designs, and that all fees except impact fees must be paid before the permit is issued.
That site plan line matters for a patio cover. Setbacks and servitudes decide where a cover can sit, and grading and drainage decide where its water goes. Our guide to patio cover gutters and drainage covers where that water should go. With the package ready, the clock starts.
How Long the Review Takes and How to Apply
The City-Parish publishes its review times, which makes this step easier to plan than most. Applications go through the MyGovernmentOnline portal, linked from the residential permits page.
The division’s permit FAQ, as read in October 2026, gives these numbers:
| Step | Published time | What starts the clock |
|---|---|---|
| Residential plan review | 7 business days | All required information received |
| Residential resubmittal | 3 business days | Revised plans received |
| Expedited residential review | 3 business days | All required information received |
| Expedited resubmittal | 2 business days | Revised plans received |
| Inspection scheduling | Next business day | Inspection requested |
The FAQ lists the expedited residential review cost as $60 plus $0.10 per total square foot under roof. It also says plan review is only one of the steps, and a permit may take more time to be issued depending on its requirements.
The practical lesson is that a complete package is the fastest package, because the clock waits for “all required information.” For how the permit fits into the rest of the build, our guide to how long a patio cover install takes, start to finish walks through every step.
Which Office and Which Code Edition
Not every address in the parish goes to the same office. Before you apply, confirm two things: who issues your permit, and which code edition your plans should follow.
The City-Parish’s Permits and Inspections Division page says that starting October 16, 2024, all permitting within the city limits of St. George moved to the City of St. George. If your address is inside another incorporated city, call the division first to confirm who handles it.
The code edition is in transition. That same page carries a notice that applications submitted after January 1, 2026, fall under the 2024 International Codes and the 2023 National Electrical Code with Louisiana amendments. The plan review sheet still names the 2021 International Residential Code, so ask the division which edition your plans should be drawn to.
The division’s office is at 300 N. Tenth Street in Baton Rouge, and its listed phone number is 225-389-3205. With the office settled, the last question is who does the paperwork.
Who Pulls the Permit
Either the contractor or, in one specific case, the homeowner. The residential permits page sets the rule for both.
It says residential work exceeding $7,500 must be performed by a registered home improvement contractor or a licensed residential contractor. It also says a homeowner may apply for the permit and build their own home, after submitting a notarized affidavit claiming exemption from licensure, which is forwarded to the Louisiana State Licensing Board for Contractors.
If you hire a contractor, ask them to state in writing who pulls the permit and if the fee is in their price. We handle all necessary permits and inspections for the projects we build, and we are fully licensed and insured. Our patio cover installation work in Baton Rouge includes that paperwork from the first visit to the final inspection.
Common Questions About Patio Cover Permits in East Baton Rouge
These are the permit questions Baton Rouge homeowners ask before a patio cover goes up. The answers come from the City-Parish’s own permit pages, so check them against your project with the Permits and Inspections Division.
Do I need a permit for a patio cover in Baton Rouge?
Plan on one. The City of Baton Rouge and Parish of East Baton Rouge list patio cover installation among the residential projects that require a permit. It sits on its own line, separate from the rule for accessory structures over 200 square feet. The Permits and Inspections Division makes the final call on your project.
Is a patio cover under 200 square feet exempt?
Not by that rule alone. The City-Parish exempts detached accessory structures under 200 square feet, but it lists patio cover installation separately with no size attached. If your plan is a small freestanding shade structure, ask the Permits and Inspections Division how they classify it before you build.
Do ceiling fans and lights on a patio cover need a permit?
New wiring does. The City-Parish list requires a permit for any new electrical circuit, including extensions of existing circuits. Its exemptions sheet lets you replace an existing light fixture, switch or receptacle without one. A new circuit run out to a fan on the cover counts as new work.
How long does a permit take in East Baton Rouge Parish?
The City-Parish says residential plan reviews are completed within 7 business days after all required information is received, and resubmittals within 3. An expedited review runs 3 business days. Plan review is only one step, so the permit itself may take longer depending on its requirements.
Who pulls the permit for a patio cover?
Usually your contractor. The City-Parish says residential work over $7,500 must be done by a registered home improvement contractor or a licensed residential contractor. A homeowner can pull a permit to build their own home after filing a notarized affidavit. Ask any contractor in writing who handles the permit.
Does St. George use the East Baton Rouge permit office?
No. The City-Parish Permits and Inspections page says that starting October 16, 2024, all permitting within St. George city limits moved to the City of St. George. If you live in another incorporated city in the parish, call the division first to confirm which office handles your address.
Plan the Permit Before the Cover
A patio cover permit is not a hurdle so much as a checklist. Knowing what is on the City-Parish list, and what the plan review wants to see, keeps the project moving from the first visit to the final inspection.
As a firefighter-owned company with over 12 years of experience, we build patios and covered outdoor spaces across Baton Rouge the way the code expects, and we handle the permits and inspections a project requires. You can read more about our team and how we work.
Ready to plan your patio cover the right way? We aim to schedule most appointments within 1 to 3 business days. You get a clear estimate, a plan for the permit, and no surprises.