
How Long Does a Patio Cover Installation Take?
A patio cover install is seven steps, and the build days in your yard are only part of the schedule. Permit review, material lead times, concrete curing, rain days and inspections set most of the pace. New concrete alone needs 3 to 7 days of curing. A cover on an existing sound slab with no wiring has the fewest waits.
TLDR:
- Step 1, the estimate visit: we aim to schedule most appointments within 1 to 3 business days
- Steps 2 and 3, design and permits: your decisions and the city’s plan review set the pace here
- Step 4, materials: ask for the lead time in writing with your quote
- Step 5, footings and concrete: new concrete needs 3 to 7 days of curing
- Step 6, framing and roof panels: dry working days matter, and summer has the most rain days
- Step 7, electrical and final inspection: fans and lights add their own permit and inspections
Most homeowners picture a crew showing up and a cover going up. That part is real, but it sits in the middle of a longer sequence. Knowing the order makes the wait easier to plan around, and it tells you which questions to ask before you sign anything.
Around Walker and the rest of Livingston Parish, two local things shape that sequence: the city’s permit process and the rain. Walker’s permit office keeps Monday through Thursday hours, and NOAA’s climate normals for neighboring Denham Springs average about 75 days a year with a tenth of an inch of rain or more. Both show up in the schedule below.
Planning a patio cover and want a real timeline? We will look at your space and give you a detailed estimate and timeline for your project, with no pressure.
The Patio Cover Timeline at a Glance
Here is the whole sequence on one page. Each step lists what sets its pace, which is more useful than a single day count that may not fit your project.
The table below puts the same steps side by side with the one thing you can do at each step to keep it moving.
| Step | What happens | What sets the pace | What you can do |
|---|---|---|---|
| 1. Estimate visit | Talk through the space and how you will use it | Scheduling, usually 1 to 3 business days | Send photos and rough sizes with your request |
| 2. Design and contract | Size, roof type, add-ons and price are settled | Your decisions | Decide on fans, lights and gutters up front |
| 3. Permit | Plans go to the city for review | Plan review and any requested changes | Have your survey or plat ready |
| 4. Materials | Panels, beams and hardware are ordered | Supplier lead time | Ask for the lead time in writing |
| 5. Footings and concrete | Posts are set and any new slab is poured | Inspection and 3 to 7 days of curing | Keep traffic off fresh concrete |
| 6. Framing and roof | Beams, panels and gutters go up | Dry working days | Clear the work area and side yard access |
| 7. Finish | Wiring, final inspection and walkthrough | Inspection scheduling | Be there for the walkthrough |
Three of the seven steps happen before anyone picks up a tool, which is why the calendar time is longer than the build time. The sections below take each step in order.
Step 1: The Estimate Visit
This is the fastest step to start, and the one you control the most. Across our service pages we say we aim to schedule most appointments within 1 to 3 business days, depending on the scope of work, and we confirm availability after reviewing your request.
The visit is where the timeline for your project gets set. During a free consultation we give a detailed project estimate and timeline, so you know what to expect before you commit. Bring your questions about the schedule to this visit, not after the contract.
Photos of the area, a rough idea of the size you want and any plans for fans or lights all help. With the visit done, the next step is turning that conversation into a design.
Step 2: Design, Quote and Contract
This step runs on your decisions, not ours. The size of the cover, insulated or non-insulated roof panels, the number of posts, gutters and any electrical work all have to be settled before anything can be permitted or ordered.
If you are still weighing the roof, our guide to insulated vs. non-insulated patio covers walks through the trade-offs. If price is the open question, our breakdown of what drives patio cover cost in Denham Springs walks through each line of a quote.
Before you sign, check the contractor’s credentials. The Louisiana State Licensing Board for Contractors’ licensing requirements summary says home improvement projects over $7,500 and up to $50,000 must be bid or performed by a registered home improvement contractor or a licensed contractor. Projects of $50,000 or more, or any requiring structural work, need a licensed residential building contractor.
Once the design is signed, it can go to the city.
Step 3: Permits and Plan Review in Walker
The permit step is where most of the waiting happens, and it is the one homeowners tend to forget. In the City of Walker, the rule is broad.
The city’s Building Permits and Inspections page says, as of 2026, that building permits are required to erect, construct, enlarge, alter or repair all structures, residential and commercial, in the city. A patio cover is a structure, so plan on a permit and confirm the details with the building official. The same page says the 2021 International Codes with Louisiana amendments apply to projects submitted on or after January 1, 2023.
Walker’s homeowner guide to residential permits describes what happens after you submit. The plans enter a plan-review stage, the permit department calculates the fee and reviews the plans for code compliance, and you get a plan-review letter listing the fee and any changes the plans need. If changes come back, they have to be made before the permit is issued.
Two practical notes from those pages:
- Office hours are Monday through Thursday, 7:00 a.m. to 5:30 p.m. City Hall is closed on Fridays, so a Thursday afternoon question may not get an answer until Monday.
- No set review time is published on those pages. Ask when you submit, and build that answer into your plan.
Outside Walker city limits, a different office may handle your permit, so check with the one that covers your address. We handle the permits and inspections a project requires, and with the permit in hand, the order can go in.
Step 4: Materials and Crew Scheduling
Materials are the step with the least public data behind it. Lead times depend on the product, the color and finish, the supplier and the time of year, and none of that is published in one place.
That is exactly why it belongs in writing. Ask for the expected material lead time with your quote, and ask what happens to the schedule if a delivery slips. A clear answer here is worth more than any average you read online.
Once the materials are on hand, the work moves into your yard, starting with the ground.
Step 5: Footings, Posts and Any New Concrete
This is the step where a simple cover and a full outdoor room split apart. A cover going over an existing, sound slab has much less groundwork than one that needs new footings or a new patio poured first.
If your project calls for a foundation inspection, Walker’s homeowner guide says foundation inspections are done as soon as possible after the call for an inspection. It also lists the foundation inspection near the start of its required order of inspections, before the framing inspections.
New concrete adds the longest fixed wait in the whole project. The National Ready Mixed Concrete Association’s guide to curing in-place concrete says curing should continue for a sufficient period, typically 3 to 7 days. It warns that concrete in a dry environment can lose as much as 50 percent of its potential strength compared with concrete that is moist cured.
Heat matters here too. The NRMCA’s guide to hot weather concreting advises avoiding the hottest part of the day to place and finish concrete, which can shape what time of day a summer pour happens. Our guide to patio slab thickness, slope and curing covers the details, and we handle patio concrete pouring in Walker as part of the same job when a new slab is needed.
Not sure if your slab can carry a new cover? We will look at the concrete you have and tell you plainly if the cover can go on it or if new footings or a new slab come first.
With the ground ready, the structure itself can go up.
Step 6: Framing, Roof Panels and Gutters
This is the part most people picture: posts, beams, roof panels and the gutter on the cover’s edge. It is also the step most exposed to the weather.
The NOAA weather station in neighboring Denham Springs gives a good picture of the local rain. Its 1991 to 2020 annual climate normals average 75.5 days a year with at least a tenth of an inch of rain, and 99.3 days with any measurable rain. The monthly normals for the same station show how those days spread across the year.
June, July, and August average 7.5 to 8.5 rain days each, while October averages 4.9. A summer build has more chances of a rain day landing on the schedule. That does not mean summer is a bad time to build, only that a little slack in a summer schedule is realistic.
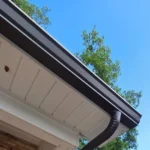
The gutter on the cover matters as much as the roof. Our guide to patio cover gutters and drainage explains where that water should go, and it is easier to plan before the panels go up than after. Once the roof is on, only the finish work is left.
Step 7: Fans, Lights, Final Inspection and Walkthrough
The last step is short on paper, but it has its own rules if you add electrical work. Ceiling fans, lights, and outlets turn part of the job into an electrical job.
Walker’s homeowner guide says electrical, plumbing and mechanical permits are required on all jobs before the rough-in begins. It also says electrical, plumbing and mechanical inspections are done the same day or the next business working day, which keeps this step from dragging when the work is ready.
Getting it right the first time matters. The same guide says a $50 re-inspection fee is charged when a second trip to the site is needed because of a rejection or lock-out, and a second trip also means a second wait.
The project ends where it started, with a conversation. We handle every patio cover from initial consultation to final walkthrough, and that last walk is the time to check the drainage, the fasteners, and anything you want explained.
What Adds Time to a Patio Cover Project
Some projects are simply longer than others, and you can usually tell which kind you have at the estimate visit. These four add a step, a wait or both.
None of these are reasons to skip the work. A new slab, wiring, or a code fix are all worth doing right. They are reasons to plan for a longer calendar, and to ask about each one at the estimate.
Common Questions About Patio Cover Timelines in Walker
These are the questions Walker and Livingston Parish homeowners ask about how long a patio cover takes. The answers draw on the City of Walker’s permit guidance, NOAA climate normals and concrete industry guidance.
How long does a patio cover installation take?
It depends on what your project includes. A cover over an existing, sound slab with no wiring has the fewest steps. New concrete, fans and lights, and plan-review changes each add a step and a wait. New concrete alone needs 3 to 7 days of curing. Ask for a written timeline at the estimate visit.
Do I need a permit for a patio cover in Walker?
Plan on one. The City of Walker’s permits page says building permits are required to erect, construct, enlarge or alter all structures, residential and commercial, in the city. Confirm the details for your project with the building official, or with the permit office that covers your address if you live outside city limits.
Can a patio cover be installed in the rain?
Framing and roof panels go up on dry working days, so heavy rain usually moves the schedule. NOAA’s 1991 to 2020 normals for Denham Springs show about 75 days a year with at least a tenth of an inch of rain, with June, July, and August the wettest months for rain days.
How long before I can use a new patio slab?
Give it time to cure before putting load on it. The National Ready Mixed Concrete Association says curing should continue for a sufficient period, typically 3 to 7 days, and that poorly cured concrete can lose as much as 50 percent of its potential strength. Follow your contractor’s guidance for your mix and weather.
Do ceiling fans and lights add time to a patio cover?
Yes, a little. Walker’s homeowner permit guide says electrical permits are required before the rough-in begins, and electrical inspections are done the same day or the next business working day. Deciding on fans and lights before the contract keeps the wiring in the plan from the start.
How soon can I get an estimate for a patio cover?
We aim to schedule most estimate appointments within 1 to 3 business days, depending on the scope of work, and confirm availability after reviewing your request. Sending photos and rough measurements with your request helps us arrive with the right questions.
Get a Real Timeline for Your Patio Cover
The build days are only part of a patio cover project. The estimate, the design, the permit, the materials, and the inspections set most of the calendar, and the right questions up front keep each one moving.
As a firefighter-owned company with over 12 years of experience, we build covers across Livingston Parish, from Walker patio cover installation to insulated patio covers in Walker, and in Denham Springs and Baton Rouge too. See more of our work in the project gallery, or see everything we offer in Walker.
Ready to plan your patio cover? Tell us about your space, and we will give you a detailed estimate and timeline, with clear next steps and no pressure.