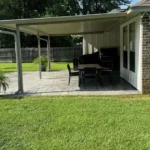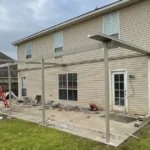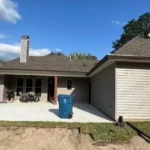

Why an Outdoor Room Works Best as One Planned Job
An outdoor room is three systems that have to agree: the slab, the patio cover and the drainage. Planned separately, the posts land in the wrong place, the slab slopes the wrong way, and the gutter dumps onto the new patio. Plan the layout, posts and water path first, then build in order: footings, slab, cover, gutters, discharge. In East Baton Rouge, a patio cover needs a permit.
TLDR:
- The slab, the cover and the drainage each affect the other two
- Decide where the posts go before the slab is poured, so the joints and footings line up
- Slope the slab away from the house; the code’s drainage section calls for 2 percent within 10 feet
- Isolate the slab from posts and walls so it can move without cracking
- Plan where the cover’s gutter discharges before the concrete goes in
- East Baton Rouge lists patio cover installation among the projects that need a permit
Most outdoor rooms in Baton Rouge and Livingston Parish start with one idea: a covered place to sit out of the sun and rain. That makes sense here. The National Weather Service’s 1991 to 2020 normals put Baton Rouge at 61.94 inches of rain a year, with a normal July high of 91.9°F.
The trouble starts when the project gets built in pieces: a slab one year, a cover the next, gutters whenever the first storm sends water across the new patio. Each piece can be done well on its own and still work badly with the others.
Planning a covered outdoor space? We design the slab, the cover and the drainage together, so they work as one system from day one.
Why Three Separate Jobs Fight Each Other
Every part of an outdoor room changes the other two. Here is what tends to go wrong when they are built separately:
| Built separately | What goes wrong |
|---|---|
| Slab poured before the cover is designed | Posts land on a control joint or a thin edge instead of a planned footing |
| Slab sloped without the cover in mind | Water off the cover lands where the slab was meant to stay dry |
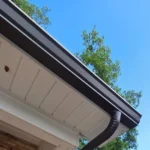
| Cover added without planning the gutter | The downspout discharges onto the new patio or against the house |
| Gutters added last | There is no clean route to carry water away from the slab and foundation |
The fix is not better work on any one piece. It is deciding, before anything is built, where the posts go, which way the water runs, and where it ends up.
Step One: Plan the Water Path First
Start with the water, because it touches everything. Rain lands on the cover, runs to the gutter, drops through the downspout and has to leave the patio and the foundation behind.
The slab has its own job. The drainage section of the 2021 International Residential Code, which Louisiana enforces, says “Impervious surfaces within 10 feet (3048 mm) of the building foundation shall be sloped not less than 2 percent away from the building.” The same section says surface drainage should go to “a storm sewer conveyance or other approved point of collection that does not create a hazard.”
Where the downspout discharges is the decision most often left to last, and the one most likely to undo the rest. On slow-draining Livingston Parish soil especially, see our guide to standing water at the foundation for why that water needs to travel well past the slab.
Step Two: Place the Posts Before the Slab
Where the cover’s posts sit decides where the concrete needs to be strongest and where the joints should go. The National Ready Mixed Concrete Association’s guide to joints in concrete slabs puts it first on its list: “Plan exact location of all joints, including timing of contraction joint sawing before construction.”
It also says to “Provide isolation joints between slabs and columns, walls and footings.” For posts, it explains that openings should be formed around them, “which will not be filled until after the floor has hardened,” and that contraction joints “should intersect at the openings for columns.”
That is only possible if the post locations are known before the pour. For slab thickness, joint spacing and curing, see our guide to patio concrete pouring.
Want the posts, slab and gutters laid out before anything is built? We plan the whole outdoor room on paper first, then build it in the right order.
Step Three: Design the Cover for Its Use
A patio cover is built for outdoor living, and the building code draws that line clearly. Appendix AH of the 2021 International Residential Code says patio covers “shall be used only for recreational, outdoor living purposes, and not as carports, garages, storage rooms or habitable rooms.” It limits them to one story “not exceeding 12 feet” in height and requires a design live load of “not less than 10 pounds per square foot.”
Appendix AH is an optional part of the code. Louisiana’s statewide adoption list does not name it, so ask the local building official which rules apply to your cover. If your plans drift toward a fully enclosed, air-conditioned room, that is no longer a patio cover, and it will be permitted and built differently.
Step Four: Get the Permit Before You Build
In Baton Rouge, the cover itself needs a permit. The City of Baton Rouge and Parish of East Baton Rouge’s residential permit page lists “Patio cover installation” among the projects that require one, along with “Any accessory structure over 200 square feet.”
Livingston Parish and the cities within it handle permits through their own offices, so check with the local permit office before work starts. A permit also means an inspection, which is one more reason to plan the whole outdoor room up front.
The Build Order That Works
Once the plan is set, the sequence mostly follows the water and the weight:
- Plan and permit: layout, post locations, slab slope, gutter and discharge route
- Footings: set where the posts will carry the cover
- Slab: poured with the slope, joints and isolation around posts already planned
- Cover: installed on the footings with the roof pitched toward the planned gutter
- Gutters and downspouts: sized for the cover and routed to the planned discharge
- Final drainage: extensions or underground lines carrying water away from the slab and house
Building in this order means no piece has to be torn out to make room for the next. It is also where a single contractor handling all three systems saves the most trouble.
Common Questions About Adding an Outdoor Room
These are the questions Baton Rouge and Livingston Parish homeowners ask when planning a covered patio or outdoor room. The answers draw on the building code, East Baton Rouge’s permit list and concrete industry guidance.
Should the patio cover or the concrete go in first?
Plan both before either is built. Post and footing locations need to be decided before the slab is poured, so the joints and isolation around the posts can be laid out. In practice, footings and the slab usually go in first, then the cover.
Do I need a permit for a patio cover in Baton Rouge?
Yes. The City of Baton Rouge and Parish of East Baton Rouge list patio cover installation among the residential projects that require a permit, along with any accessory structure over 200 square feet. Check with your local permit office if you are outside East Baton Rouge Parish.
Which way should a covered patio slab slope?
Away from the house. The residential code’s drainage section calls for paved surfaces within 10 feet of the foundation to slope at least 2 percent away from the building, and the concrete industry says exterior slabs must be sloped to drain.
Where should the gutter on a patio cover drain?
Away from both the slab and the house. Route the downspout to an extension or underground line that carries water to an approved point well past the patio. Planning that route before the concrete is poured is much easier than adding it later.
Can I enclose a patio cover later?
Within limits. The code’s patio cover appendix allows covers used for outdoor living, not as garages, storage rooms or habitable rooms. Turning a cover into a fully enclosed, conditioned room changes how it is permitted and built, so talk to your building official first.
Why use one contractor for the slab, cover and gutters?
Because each system depends on the others. One contractor planning all three can place the posts, set the slab slope and route the gutters so they work together, instead of fixing conflicts between separate jobs after the fact.
Plan It Once, Build It in Order
An outdoor room is worth doing right, and the right way is one plan for all three systems. As a firefighter-owned company with over 12 years of experience, we handle custom patio design and installation in Baton Rouge, from patio cover installation to concrete pouring, across the Baton Rouge area. See finished outdoor rooms in our project gallery.
Ready to plan your outdoor room? Tell us how you want to use the space, and we will design the slab, cover and drainage together with a clear quote and no surprises.