
How Thick a Patio Slab Should Be, and What Actually Keeps It From Cracking
Most residential patio slabs are poured 3½ to 4 inches thick. Thickness alone does not prevent cracking. The concrete industry’s guidance puts joints every 24 to 36 times the slab thickness, about 10 feet for a 4-inch slab, and calls for a compacted base, a slope away from the house, no extra water at the truck, and 3 to 7 days of curing. In Baton Rouge heat, timing matters too.
TLDR:
- 3½ to 4 inches is enough for most patios; the code’s minimum for house floors is 3½ inches
- All concrete cracks some; control joints decide where it cracks
- Space joints 24 to 36 times the slab thickness, and no more than 15 feet apart
- Slope the slab away from the house; the code’s drainage section calls for 2 percent within 10 feet
- Extra water added at the truck weakens concrete and makes it more likely to crack
- Cure for 3 to 7 days, and avoid pouring in the hottest part of the day
A new patio slab is one of the few home projects you only get one chance to do right. Once the concrete sets, the thickness, slope and joint layout are locked in for as long as the slab lasts.
That matters around Baton Rouge and Livingston Parish, where summers are hot and rain is heavy. Both put a slab to work in its first week. Here is what the concrete industry’s own guidance says, and where new patios usually go wrong.
Planning a new patio slab? We will walk the space, check the grade, and lay out the slab and joints before anything is poured.
How Thick Should a Concrete Patio Be?
For most homes, 3½ to 4 inches. The building code’s rule for house floors gives a floor to work from: Section R506.1 of the 2021 International Residential Code, which Louisiana enforces, says slab floors “shall be a minimum 3½ inches (89 mm) thick.” A patio is not a house floor, but the same minimum is a sensible lower limit.
Industry guidance lands in the same place. Ohio Concrete’s guidelines for driveways, carports and patios, from a state concrete trade association, say “3½ to 4 inches is generally enough. Unless heavy trucks will park on it regularly, a thicker pavement is merely an excess of material.” The National Ready Mixed Concrete Association also uses a 4-inch slab as its example when it explains joint spacing.
Those problems are the base, the joints, the water and the curing.
Why Does Concrete Crack in the First Place?
Because it shrinks, and because it is poured on ground that moves. The National Ready Mixed Concrete Association’s guide to cracking concrete surfaces says plainly that “it is not possible to produce completely crack-free concrete.”
The same guide lists the causes: “The majority of concrete cracks occur due to improper design and construction practices.” Those include omitting joints, poor subgrade preparation, using too much water, improper finishing, drying too fast, and inadequate curing.
Almost every item on that list is a decision made before or during the pour. That is good news, because it means most patio cracking is preventable.
Where Should Control Joints Go?
Close enough together that the slab cracks along them instead of at random. The NRMCA’s guide to joints in concrete slabs on grade calls joints “pre-planned cracks” and sets the rule: “The maximum joint spacing should be 24 to 36 times the thickness of the slab. For example, the joint spacing for a 4-inch [100 mm] thick slab should be about 10 feet.”
It adds three more rules that matter on a patio. Joint spacing should be “limited to a maximum of 15 feet.” Panels should be square or nearly so, and “The length should not exceed 1.5 times the width.” Contraction joints should be cut to “a minimum depth of ¼ the thickness of the slab, but not less than 1 inch.”
Timing matters as much as spacing. The NRMCA says conventional saw-cut joints “should be run within 4 to 12 hours after the concrete has been finished.” Cut too late, and the slab may have already cracked on its own schedule.
Here is how the 24 to 36 times rule works out at common thicknesses. The ranges are our own math from the NRMCA rule:
| Slab thickness | Joint spacing, 24 to 36 x thickness | With the 15-foot cap |
|---|---|---|
| 3½ in | 7 to 10½ ft | 7 to 10½ ft |
| 4 in | 8 to 12 ft (NRMCA example: about 10 ft) | 8 to 12 ft |
| 5 in | 10 to 15 ft | 10 to 15 ft |
| 6 in | 12 to 18 ft | 12 to 15 ft |
Thicker slabs allow wider spacing, but the 15-foot limit still applies. A large patio needs a joint plan either way.
Does Rebar or Wire Mesh Stop Cracks?
No, and the concrete industry says so directly. The NRMCA’s cracking guide says “Wire mesh and reinforcement in slabs cannot prevent cracking. When placed at the proper location, reinforcement can reduce crack width.” Its joint guide adds, “Note that wire mesh will not prevent cracking. Mesh tends to keep the cracks and joints from opening up.”
Reinforcement has a job, which is holding cracks tight. It is not a substitute for joints, a good base or proper curing.
How Much Should a Patio Slope?
Enough that water runs away from the house instead of toward it. The drainage section of the 2021 International Residential Code, R401.3, says “Impervious surfaces within 10 feet (3048 mm) of the building foundation shall be sloped not less than 2 percent away from the building.” Two percent is about a quarter inch of fall per foot, by our math.
The NRMCA’s guide to finishing concrete flatwork agrees: “Exterior slabs must be sloped to drain water with a texture that will not be slippery when wet.” The slope starts with the base, not the finish, since the same guide says the subgrade should be “properly sloped as needed for drainage.”
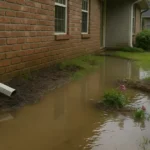
A slab poured flat, or tipped back toward the house, sends every storm straight at the foundation. For how the slab, cover and gutters work together, see our guide to patio cover gutters and drainage.
Want the slab and the slope right the first time? We set grades and joints before the truck arrives, so the water and the cracks go where they should.
Why Adding Water at the Truck Is a Mistake
Wetter concrete is easier to place, which is why the temptation exists. The NRMCA’s guide to jobsite addition of water is blunt about the cost: “Addition of water in excess of the design mixing water will delay setting time, reduce strength, adversely impact durability, and increase the potential for cracking.”
Its hot-weather guide adds that “Adding water to concrete that is more than 1½ hours old should be avoided.” If a crew keeps asking for water to work the mix, the patio is paying for it later.
Pouring and Curing in Baton Rouge Heat
Heat speeds up everything concrete does, including the parts that cause trouble. Baton Rouge’s normal high is 91.9°F in July and 92.2°F in August, according to NOAA’s 1991 to 2020 climate normals for the Baton Rouge airport.
The NRMCA’s guide to hot weather concreting gives the practical rules: “When possible, avoid the hottest part of the day to place and finish concrete.” It also warns that “Thermal cracking may result from rapid changes in temperature, such as when concrete slabs or walls are placed on a hot day followed by a cool night.”
There is one Louisiana advantage. The same guide notes that “Generally, high relative humidity tends to reduce the effects of high temperature.” Humidity slows surface drying, but it does not replace curing.
How Long Does a New Patio Need to Cure?
Longer than most people give it. The NRMCA’s guide to curing in-place concrete says curing “should be continued for a sufficient period of time, typically 3 to 7 days.” It also warns that “Concrete in a dry environment can lose as much as 50 percent of its potential strength” compared with concrete that is moist cured.
In practice, curing means keeping the surface moist or sealing it with a curing compound right after finishing. Keep furniture, grills and heavy foot traffic off the slab for the first several days. Talk to your contractor about when it can carry full loads.
Common Questions About Pouring a Concrete Patio
These are the questions Baton Rouge and Livingston Parish homeowners ask before a new patio slab goes in. The answers draw on the building code and the National Ready Mixed Concrete Association’s published guidance.
How thick should a concrete patio slab be?
About 3½ to 4 inches is enough for most residential patios. The 2021 residential code sets 3½ inches as the minimum for concrete slab floors in a house. Go thicker where a vehicle, hot tub or other heavy load will sit on the slab.
How far apart should control joints be in a patio?
The National Ready Mixed Concrete Association says 24 to 36 times the slab thickness, which works out to about 10 feet for a 4-inch slab. Joints should never be more than 15 feet apart, and panels should be no longer than 1.5 times their width.
How much should a patio slope away from the house?
The residential code’s drainage section calls for paved surfaces within 10 feet of the foundation to slope at least 2 percent away from the building. That is roughly a quarter inch of fall per foot. A flat or backward slope sends rainwater toward the house.
Does wire mesh or rebar prevent concrete cracks?
No. The concrete industry’s own guidance says reinforcement cannot prevent cracking, though it can keep cracks from opening wide. Properly spaced joints, a compacted base, the right water content and good curing are what control cracking.
How long should new patio concrete cure?
The National Ready Mixed Concrete Association recommends curing for 3 to 7 days. Keep the surface moist or sealed with a curing compound during that time, and keep heavy furniture and traffic off until the slab has had time to gain strength.
Is it OK to pour a patio in the Baton Rouge summer?
Yes, with care. Avoid the hottest part of the day, do not add extra water to the mix, cut joints on time and cure the slab properly. The concrete industry notes that in very hot conditions, early morning placement can give better control of concrete temperatures.
Pour It Once, Pour It Right
A patio slab is a one-shot job. The thickness, slope and joint layout you choose on pour day are the ones you live with. As a firefighter-owned company with over 12 years of experience, we handle patio concrete pouring in Baton Rouge and across the Baton Rouge area. See finished slabs and covers in our project gallery.
Ready to plan your new patio? Tell us about the space, and we will lay out the slab, the slope and the joints with a clear quote and no surprises.